
- 0
- 1,323 word
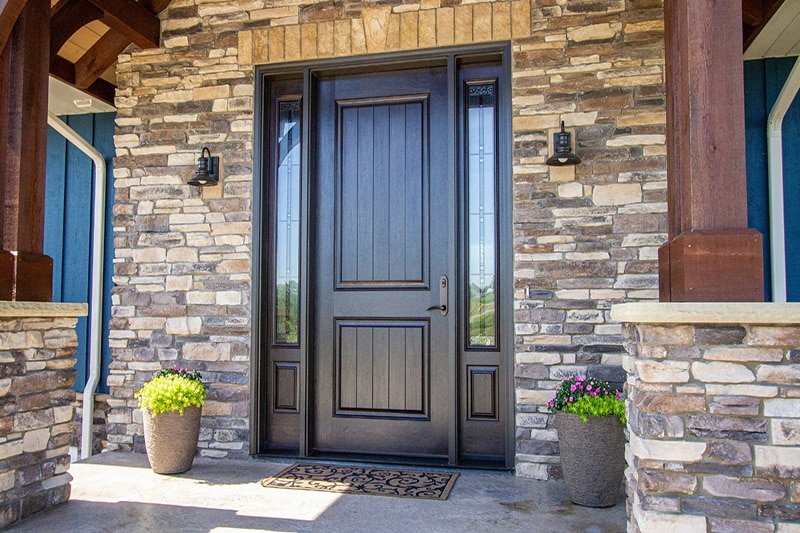
Wayne’s winters test every exterior door. Repeated freezing and thawing cycles, snow driven by wind, and road salt can expose weak weatherstripping, a warped jamb, or a tired threshold. When drafts persist, or the slab no longer latches cleanly, many homeowners consider replacement. The most reliable results come from matching the material and the installation method to theopening’ss actual condition, not just the color on the brochure. This article breaks down how local climate, opening preparation, and hardware details influence durability and comfort so you can choose a replacement that performs through February cold snaps and June humidity alike.
- What Wayne’s Climate Demands From a Replacement Door
Cold air infiltration is not only about the slab’s insulation; it is about the seal at the jamb, head, and sill. An insulated core door with a low U factor helps, but Wayne’s wind will find gaps where compression weatherstripping is uneven or where a sweep does not meet the threshold. Look for adjustable sills and replaceable bulb or fin weatherstripping so you can tune the seal seasonally. If you are adding glass, choose insulated units with coatings that reduce heat transfer to reduce heat loss without giving up daylight. For a sense of standard configurations and terminology, regional catalogs such as www.tuckerdoorandwindow.com can help you compare slab, prehung, and glass panel options.
Water management matters as much as R value. A sill pan or adhesive flashing beneath the threshold directs any leaks back outside, which is essential when snow piles against the step. Composite or frames resistant to rot reduce the risk of swollen jambs after spring melt. If the entry faces west and sees rain driven by wind, consider an outswing configuration, which compresses the seal tighter under pressure. Just confirm there is landing clearance and no obstruction from storms or railings.
- Full Frame vs. Slab: Choosing the Right Replacement Path
A prehung, full frame replacement removes the existing jamb, threshold, and brickmould. Choose this route when the current frame is out of square, the sill is soft, or you can see daylight at the top latch corner even after hinge adjustments. Full frame replacement lets you correct reveal lines with shims, repair or replace damaged sheathing around the rough opening, and install proper flashing from the subfloor up. The tradeoff is more disruption: interior casing comes off, exterior trim may need to be patched or replaced, and paint lines will need touch-ups.
A slab-only swap reuses a sound frame. It can be faster and reduces the chance of disturbing siding or masonry. It works well when the jamb is straight, the threshold is solid, and the existing weatherstripping is serviceable. The mistake to avoid is hanging a perfect new slab into a twisted or racked jamb. That door will still rub in summer, leak in winter, and never feel right at the latch. If hinges have been shimmed to the limit or screws no longer bite, the frame is likely the problem.
- Fiberglass, Steel, or Wood: Material Tradeoffs You Will Notice
Fiberglass resists denting and does not swell like wood, which keeps reveals consistent across seasons. Its foam core insulates well, and modern skins take paint or stain convincingly. Steel doors are stable and often affordable, with crisp lines that suit modern trims, but they can dent and need prompt paint repairs at cut edges to prevent corrosion. Wood offers unmatched warmth and can be refinished many times, yet it requires regular sealing and adequate overhangs to limit sun and splash exposure. For light commercial entries, aluminum storefront systems bring durability and narrow sightlines, but they rely on proper thermal breaks and quality gaskets to feel comfortable in a residential setting.
- Measuring and Water Management: Getting the Opening Right
Accurate measurement is the quiet hero of a door that fits tightly. Confirm the rough opening width and height in three places, and check plumb and level at the stud on the hinge side and the sill beneath the door. Leave room for shims so the prehung unit can be set perfectly square even if the wall is not. A rigid sill pan that will not compress, or a manufactured pan with raised end barriers, prevents any incidental water from soaking the subfloor. Flash the sides with adhesive membrane that overlaps correctly over the pan, then set the unit in a bed of sealant under the threshold to stop air sneaking beneath the sweep.
Once fastened through the jamb and into framing, foam the gap with insulation that expands gently to avoid bowing the jamb. Finish the perimeter with backer rod and a quality sealant to handle joint movement through temperature swings. Watch clearances: a new, taller sill or deeper handle set can interfere with a storm door, and new flooring at the entry can change sweep alignment. A common scenario is a brick bungalow where the old sill has settled at one corner; without correcting that plane, even a premium door will bind on the latch side.
- Hardware, Swing, and Glass: Details That Change Daily Use
Hardware choices affect both security and how the door feels. A reinforced strike plate tied to framing with long screws resists prying and keeps the latch aligned as the house moves with the seasons. For taller doors, a multipoint lock engages at several spots along the edge to reduce warping and improve sealing pressure. Consider hinge screw length and placement so the hinge leaf grabs framing, not just the jamb. Decide on inswing or outswing early, because swing direction alters weather exposure, clearance for rugs and furnishings, and how a screen or storm door can be mounted. If adding sidelights or a large glass panel, specify safety glazing where required and consider internal blinds to manage privacy without dusty slats.
Plan for upkeep from day one. Fiberglass and steel benefit from periodic cleaning and quick paint repairs at dings. Wood needs scheduled sealing at top and bottom edges where moisture sneaks in. Weatherstripping wears like a tire; budget to replace sweeps at the bottom of the door and compression seals when they stop springing back. Seasonal adjustments at the adjustable threshold can restore a tired seal without a full overhaul.
Two Real World Scenarios and What They Teach
Consider a 1960s ranch with an entry facing east. The jamb is square, but the door whistles in winter. A slab replacement with new compression weatherstripping, an adjustable sill, and a proper sweep can stop the draft without touching the siding. In contrast, a porch with wood framing on a two-story home shows dark staining at the threshold. Probing reveals soft subfloor at the corner. Here, a full frame unit with a composite jamb, robust sill pan flashing, and newly installed exterior casing is the durable fix. The second project takes longer and costs more, but it removes the moisture source instead of masking it.
If your entry sees heavy traffic from children, pets, or delivery carts, durability at the surface becomes the priority, and steel or textured fiberglass will hide scuffs better than a wood slab with a clear finish. If daylight and curb appeal are top goals, a fiberglass door with insulated glass that reduces heat transfer and matching sidelights offers warmth without the maintenance load of veneer. Either way, even a quality material will perform poorly if the frame is out of square or the threshold lacks proper flashing.
A thoughtful door replacement in Wayne comes down to three linked decisions: fix the frame or reuse it, choose a material that fits your exposure and maintenance preferences, and control air and water at the perimeter. When those pieces align, the handle clicks cleanly, the sweep seals without dragging, and the foyer stays comfortable through snow brought by winds from the Great Lakes. A reputable replacement door company in Wayne, MI can assess the opening, but the framework above helps you ask the right questions and recognize a thorough plan.
Author

linguaezone.com@gmail.com
Related Posts

How Do Heating and Cooling Repairs Help When a System Loses Performance After Repeated Power Surges?
- 0
- 1,118 word
Repeated power surges can gradually affect heating and cooling equipment even when the system does not stop working immediately. A surge may...
Read out all
Why Is an HVAC Contractor Important When Supply Registers Create Drafts Instead of Even Room Mixing?
- 0
- 1,231 word
Supply registers should distribute conditioned air throughout a room instead of creating an uncomfortable stream aimed at one chair, bed, desk, or...
Read out all
Why Your Electric Dryer Runs but Doesn’t Heat: A Homeowner’s Diagnostic Walkthrough
- 0
- 1,219 word
An electric dryer that tumbles but never warms is one of the most frustrating appliance issues because everything looks normal until you...
Read out all
When Your AC Stops Cooling in Watertown: A Repair-Minded Diagnostic Guide
- 0
- 1,094 word
Few things feel as urgent as an air conditioner that quits on a humid afternoon. Before panic sets in, a methodical check...
Read out all
Airflow Comes First: What an HVAC Contractor Checks Before Blaming the Equipment
- 0
- 1,111 word
When a home stops feeling comfortable, the first instinct is to suspect a failing furnace or heat pump. In many cases, the...
Read out all
Drop Dead and Barbas Hats: Alternative Fashion & Streetwear
- 0
- 1,349 word
Streetwear is not defined by a single look. For some people, it means a graphic-heavy outfit with an alternative edge. For others,...
Read out all