
- 0
- 2,120 words
Basements offer homeowners an excellent opportunity to expand their usable living space without changing the overall footprint of their property. A basement can become a comfortable guest bedroom, a private home office, a family entertainment room, or a quiet place to relax when it receives appropriate lighting, ventilation, and safety features. However, because below-ground spaces often have limited access to the outdoors, emergency escape planning deserves special attention during construction and renovation. Properly designed egress windows provide an important escape route while allowing natural light and fresh air to enter the basement. When planned and installed correctly, these windows can improve the functionality of the space, support occupant safety, and contribute to a more inviting indoor environment. Understanding the requirements, installation process, and maintenance considerations can help homeowners make informed decisions and avoid preventable problems.
Understanding the Purpose of Basement Emergency Windows
Basement rooms can present unique challenges during emergencies because their occupants may have fewer ways to exit the building than people on the upper floors. A staircase might become inaccessible because of smoke, fire, falling debris, or another unexpected obstruction, making an alternative escape route particularly valuable. An appropriately installed emergency window can provide another way for occupants to leave a basement room and may also help emergency responders reach someone inside. These openings are especially important when a basement is used for sleeping, although applicable requirements vary according to local building codes, room classifications, and property conditions. Homeowners should never assume that an ordinary basement window automatically qualifies as an emergency escape opening. The window must provide the required clear opening, remain accessible, and operate in a way that allows occupants to use it when necessary. Professional guidance can help determine the appropriate specifications before a renovation begins.
Making Dark Basement Rooms Brighter and More Comfortable
Natural lighting can dramatically change the appearance and atmosphere of a basement. Spaces with small windows or no exterior openings may feel enclosed, dim, and less inviting than the main living areas of a home. Introducing a properly positioned window allows daylight to reach the interior, making walls, flooring, furnishings, and decorative features easier to see. Natural light can also help create a stronger visual connection between the basement and the outdoor environment. When the window is operable, it may provide additional ventilation during suitable weather conditions, supporting a more comfortable atmosphere. These advantages become particularly noticeable when homeowners transform unfinished basements into bedrooms, study areas, hobby rooms, or multipurpose living spaces. Window placement, glazing, exterior obstructions, and the size of the opening all influence the amount of light that enters. Careful planning ensures that the installation supports both practical requirements and the intended design of the room.
Selecting the Most Appropriate Window Design
Choosing a basement window involves more than finding a product that looks attractive. The selected unit must fit the available wall space, suit the surrounding foundation, and provide the necessary opening for its intended purpose. Homeowners should consider how easily the window can be opened, whether its operating mechanism is straightforward, and whether the design provides sufficient clearance for emergency use. The frame material, glazing quality, weather resistance, and durability also influence long-term performance. A suitable product should be designed and rated for the application rather than selected solely because it is inexpensive or visually appealing. Before making a purchase, homeowners should verify the manufacturer’s specifications and compare them with applicable building requirements. Professional installers can help evaluate the available options and recommend a configuration that balances safety, appearance, maintenance needs, and overall project costs.
Planning the Installation Around Foundation Conditions
Creating a new window opening in a basement foundation requires careful assessment because foundation walls help support the structure above them. Depending on the construction, the work may involve cutting through concrete, masonry, or another structural material. Incorrect cutting methods or inadequate support can damage the foundation and potentially affect the stability of the building. Before installation begins, the contractor should examine the wall’s condition, thickness, reinforcement, surrounding soil, and nearby utilities. Existing cracks, signs of movement, and previous repairs should also be considered when determining whether the proposed opening is appropriate. Some projects may require structural engineering guidance, permits, or inspections before work can proceed. Establishing these requirements in advance helps homeowners understand the scope of the project and reduces the likelihood of delays. A properly planned installation should address structural support, secure window placement, weather sealing, and the protection of the surrounding foundation.
The Importance of Window Wells and Safe Exterior Access
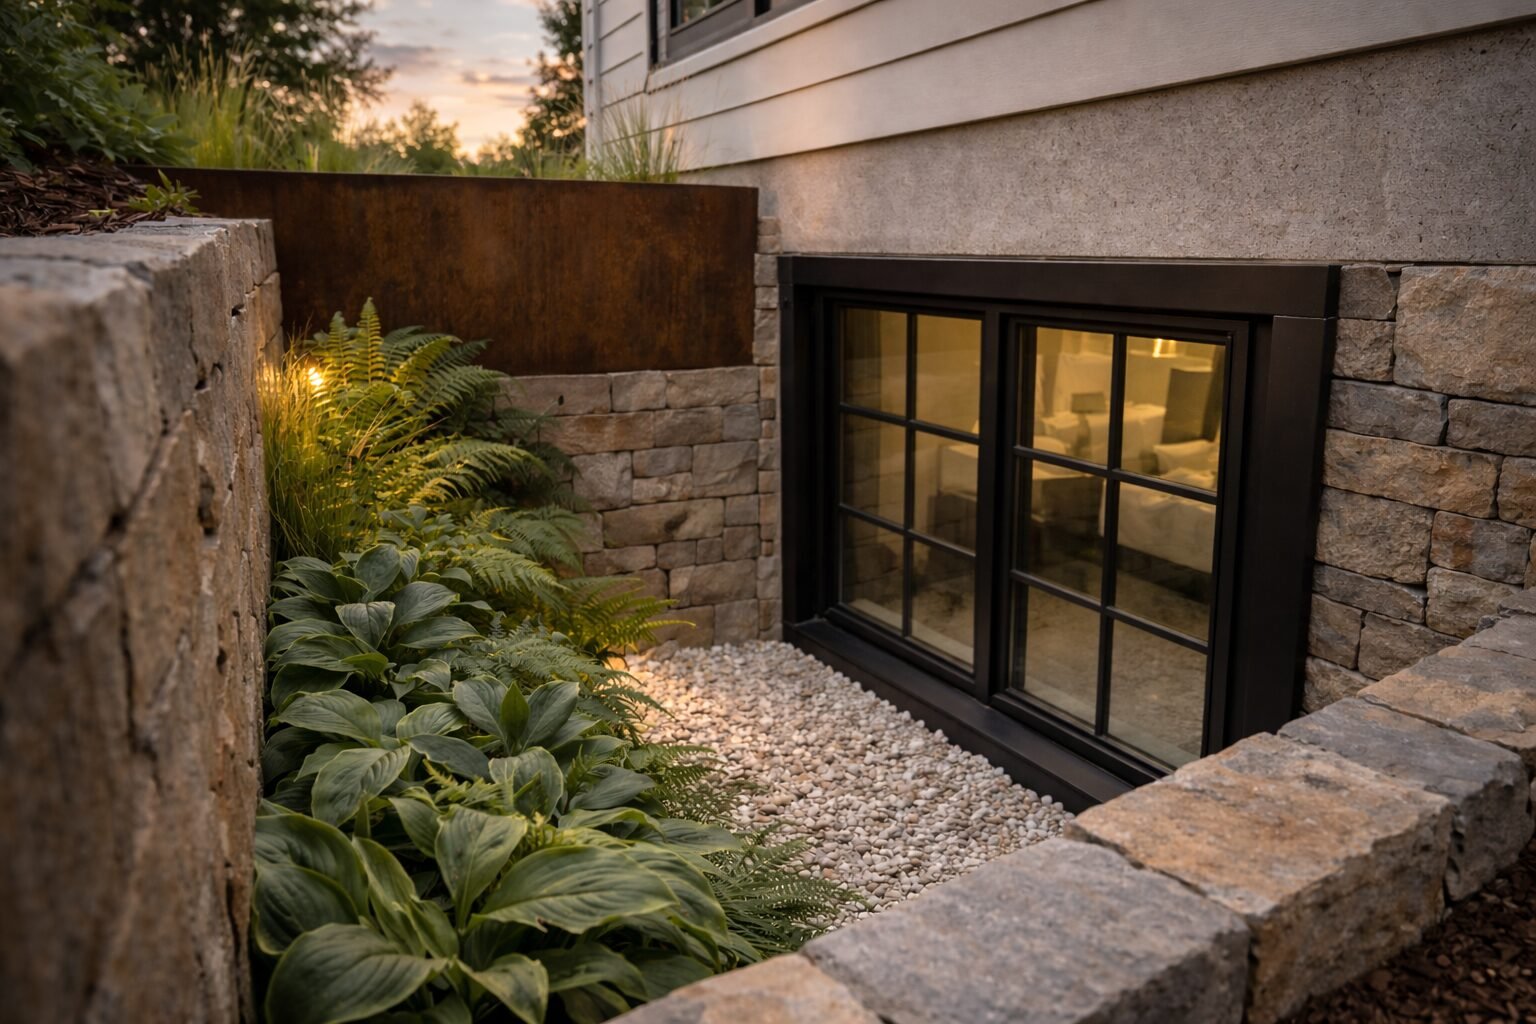
When a basement window is positioned below the surrounding ground level, a window well may be necessary to create sufficient exterior clearance. This structure holds back the surrounding soil and provides an open area around the window, allowing it to operate without obstruction. For emergency escape applications, the well must also provide adequate room for a person to move through the opening and reach the ground. Depending on its depth and the applicable code, a ladder or steps may be required to make climbing out possible. Homeowners should ensure that the well remains accessible and does not become a storage area for gardening equipment, rubbish, or other objects. Its dimensions, construction materials, and placement should be coordinated with the selected window and the available outdoor space. Proper design makes the opening more practical while reducing the chance that an emergency exit will become difficult to use.
Managing Drainage to Reduce Basement Moisture
Water management is one of the most important considerations when adding a window below ground level. Rainfall, snowmelt, and runoff can collect inside a poorly drained window well, creating pressure against the window assembly and increasing the possibility of leaks. Water entering the basement can damage insulation, drywall, flooring, stored belongings, and other materials. Persistent moisture may also contribute to unpleasant odors and conditions that encourage mold growth. To reduce these risks, the installation should include appropriate drainage provisions based on the property’s soil conditions and existing water-management system. Contractors may need to assess the surrounding grade, existing foundation drainage, downspout discharge, and other factors that influence where water travels. Window wells should be designed to prevent unnecessary accumulation and should remain clear of leaves, soil, and debris. If the basement already experiences recurring seepage, the source should be identified before the window project proceeds. Addressing the underlying problem is generally more effective than relying on surface sealants alone.
Protecting the Window Opening From Water Intrusion
Even a well-designed window can experience moisture problems if the surrounding opening is not properly sealed. Water may enter through deteriorated seals, incorrect flashing, gaps between materials, or defects in the nearby foundation. Over time, repeated moisture exposure can damage finishes and reduce the performance of the installation. Contractors should use compatible materials and suitable installation methods to create a secure connection between the window, foundation, and surrounding waterproofing components. Exterior grading should direct water away from the building wherever practical, while gutters and downspouts should carry roof runoff to appropriate discharge areas. Homeowners who notice damp patches, mineral deposits, peeling paint, or recurring puddles should investigate these signs rather than assuming the problem is harmless condensation. Professional egress windows installation can be coordinated with appropriate foundation and moisture-control work when the property’s conditions require additional protection. Taking a comprehensive approach helps preserve the finished basement and reduces the likelihood of repeated repairs.
Improving Basement Ventilation and Indoor Air Quality
Basements sometimes experience stale air because their windows are limited and their ventilation systems may not be designed for the way the rooms are being used. An operable window can provide an additional source of fresh air when outdoor conditions are appropriate, helping occupants make the space feel less enclosed. However, opening a window is not a complete solution for every indoor air quality concern. Excessive humidity, hidden plumbing leaks, damp building materials, and inadequate mechanical ventilation may require separate attention. Homeowners should monitor moisture levels and investigate persistent musty odors or condensation. If a basement is converted into a bedroom or regularly occupied living area, its heating, cooling, and ventilation requirements should be considered as part of the broader renovation. Properly maintained windows, suitable ventilation equipment, and effective moisture management can work together to support a more comfortable indoor environment.
Integrating Emergency Windows Into Basement Renovations
Basement renovation projects are most successful when emergency access is considered before walls, ceilings, flooring, and other finishes are completed. Installing a window after the room has been fully renovated may require removing finished materials, relocating utilities, or modifying recently completed work. Early planning allows homeowners to coordinate the window opening with the room layout, electrical wiring, insulation, heating equipment, and exterior landscaping. It also provides an opportunity to confirm whether the intended use of the room triggers specific building requirements. For example, converting an unfinished basement into a sleeping room may involve requirements beyond the window itself, such as smoke alarms, ceiling height, safe access, and other life-safety features. Reviewing these details before construction begins helps prevent expensive changes and makes it easier to create a coherent design. Homeowners should discuss their intended use of the basement with qualified professionals so that the final space supports both comfort and compliance.
Choosing Materials That Offer Lasting Performance
The materials used in a basement window influence its durability, maintenance requirements, appearance, and resistance to weather exposure. Vinyl frames are popular in many residential applications because they generally require limited maintenance, while other materials may offer different aesthetic or structural characteristics. Regardless of the frame type, homeowners should evaluate the quality of the seals, glazing, hardware, and operating components. The window must be suitable for its installation environment and should meet the performance specifications required for the project. Exterior components also deserve attention because they may be exposed to soil moisture, temperature changes, and repeated wetting. Selecting appropriate materials at the beginning can help reduce maintenance demands and improve long-term reliability. It is equally important to follow the manufacturer’s installation and care instructions rather than assuming every window system can be maintained in the same way.
Maintaining Emergency Access Throughout the Year
Regular inspections help ensure that a basement window remains functional after installation. Homeowners should periodically open and close the window to confirm that it moves smoothly and that its locks or release mechanisms operate correctly. Damaged screens, cracked glazing, worn seals, and deteriorating hardware should be repaired when necessary. The surrounding window well should be cleared of leaves, soil, rubbish, and any objects that could obstruct access or interfere with drainage. Following heavy rainfall, checking for standing water can reveal problems that might otherwise go unnoticed. Seasonal inspections are also useful for identifying damage caused by freezing conditions, shifting soil, or accumulated debris. Inside the basement, furniture and stored items should be positioned so that the emergency opening remains easy to reach. A window cannot provide a reliable escape route if it is blocked, difficult to operate, or neglected for long periods.
Evaluating Costs and Working With Qualified Professionals
The cost of installing a basement emergency window depends on several factors, including the foundation material, excavation requirements, window dimensions, drainage needs, accessibility, and the amount of structural work involved. Projects that require cutting reinforced concrete, installing a deeper window well, or correcting existing water problems may cost more than straightforward replacements. Homeowners should request a detailed written estimate that explains the proposed work, materials, permits, drainage provisions, and any additional repairs that may be necessary. Comparing estimates is most useful when each contractor is evaluating a similar scope of work. A significantly lower price may not include important items such as excavation disposal, waterproofing, structural reinforcement, or final inspections. Asking about experience with basement installations and verifying applicable credentials can help homeowners make a more informed choice. Clear communication before work begins also helps establish realistic expectations about scheduling, access, cleanup, and project completion.
Conclusion
Basement improvements should create spaces that are comfortable, practical, and prepared for emergencies. A carefully selected and properly installed window can support emergency escape, increase natural light, and contribute to a more welcoming living environment. Achieving these benefits requires attention to foundation stability, window dimensions, exterior clearance, drainage, weather sealing, and local building requirements. Homeowners should plan the installation alongside other renovation work and investigate existing moisture problems before covering walls or finishing floors. Professional egress windows installation can help homeowners improve basement safety while addressing important considerations related to proper window placement, foundation protection, and moisture management. Ongoing inspections, clear access, and timely maintenance help preserve the window’s function long after construction is complete. By working with qualified professionals and considering the basement as a complete system, homeowners can make improvements that support everyday usability while helping protect the safety and condition of their property.
Author

thedailygurdian@gmail.com
Related Posts
Important Steps to Leave Your Property Clean, Fresh, and in Excellent Condition
- 0
- 2,253 words
Moving out of a property can be an exciting experience, especially when preparing for a new home, but the process often involves...
Read out all
Storm Shades: A Practical Solution for Protection, Comfort, and Modern Style
- 0
- 2,149 words
Protecting a property from changing weather conditions while maintaining a comfortable and attractive indoor environment is an important consideration for homeowners and...
Read out all
Pest Control: Effective Ways to Protect Your Home and Maintain a Healthy Environment
- 0
- 2,060 words
Maintaining a clean, comfortable, and healthy living environment is important for every homeowner and business owner. However, unwanted insects and rodents can...
Read out all
Why Vacation Rental Cleaning Is Essential for Property Management, Guest Comfort, and Long-Term Success
- 0
- 2,610 words
Introduction Maintaining a clean and welcoming vacation property is essential for creating a positive guest experience and building a successful rental business....
Read out all
Why Water Filtration Is Important for Healthy Living, Environmental Safety, and Long-Term Water Conservation
- 0
- 2,378 words
Introduction Clean and safe water is essential for maintaining good health, supporting everyday activities, and protecting the environment. Every household, business, and...
Read out all
Practical Solutions for Improving Roof Performance and Extending Its Lifespan
- 0
- 2,972 words
A strong and reliable roofing system is essential for protecting any residential or commercial property from environmental damage. Roofs are constantly exposed...
Read out all