
- 0
- 991 words
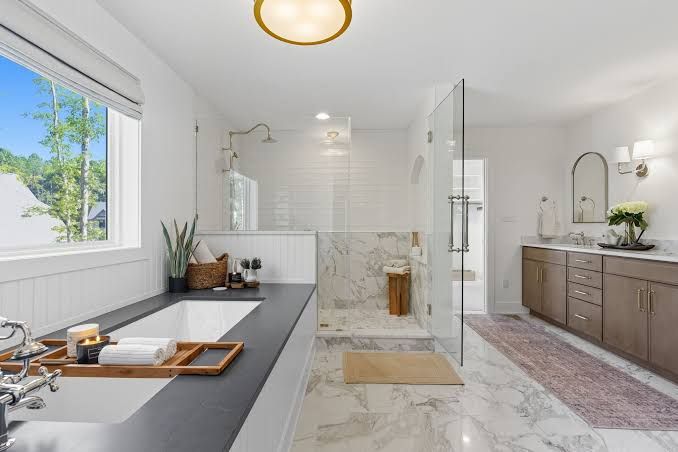
Custom home designs are generally more difficult to compare than finished homes on the market because no one has ever built the home that is being considered. As a result, two designs that appear to have similar square footage and finishes can have very different costs, risk to schedule and to resale value. It is the job of the homeowner to uncover these differences before the designer starts creating a set of plans that are difficult and/or expensive to change.
Normalize the budget before you compare anything else
The scope of design options can only be compared if written out in full for the same scope of work. One builder’s ‘shell and finish’ plus allowances may be entirely different from another builder’s ‘complete package’ which includes site work, septic, and landscaping. Even a builder who offers the same ‘finished’ product may draw a line at the foundation for items such as the driveway, permits and impact fees, etc.
Create a scope sheet and have each builder complete it on a line by line basis. The scope sheet should outline who is responsible for site work, utility hook-ups, driveway, permits/impact fees, appliances, window treatments, etc. Through final grading.
Examine the allowance structure
The source of failure in budgets, especially for features such as plumbing and HVAC, is the use of allowances for builder grade products for trim, and those fixture allowances will not carry the client’s chosen selections. Require the builder to list out all the products that will be purchased for each allowance instead of just a number, and compare that to your design intent. If an allowance does not allow for the selections you have chosen for your home then reduce the number for that allowance during comparisons with other builders instead of discovering the shortfall at selections time.
Read floor plans for cost drivers, not just flow
Instead of focusing on areas of a home’s plan, most people focus on things such as circulation, sight lines between living areas, and the way the rooms of the home are situated in relation to each other. While these are important aspects to a plan, the cost of a plan is based on the geometry or shape of the home and most people do not even notice the differences in the way that a similar program can vary in cost by as much as 15% based on the way that the footprint and the roof are organized.
- Perimeter to area ratio. Every jog in the exterior wall adds foundation, framing, flashing, and labor without adding usable space.
- Roof complexity. Multiple intersecting planes, dormers, and varied pitches multiply framing hours and create more opportunities for water intrusion.
- Plumbing core distribution. Stacked and clustered wet walls cut rough-in cost sharply compared with fixtures scattered across the plan.
- Span lengths. Great rooms with long clear spans require engineered beams and sometimes steel, which affects both cost and lead time.
- Ceiling variation. Coffered, vaulted, and tray treatments are drywall and trim labor, priced per room rather than per house.
Compare plans at the same level of development
Do note, however, that the cost to develop a concept (schematic design) will always be less than the cost to develop a developed design (design development). A skilled architect and/or builder will be able to indicate to you what design decisions have not yet been made and you can take that into consideration when comparing “apples to apples”. It is worth sitting down with experienced Winston-Salem custom home builders, who can walk you through the many assumptions buried in a very early sketch.
Score design choices against budget, schedule, and durability
Not all design options will have the same ‘long’ term effects on your budget. Some upgrades will only cost money once and then be ‘walled’ up and never thought about again. Other design options will cost money and extend the construction period of your home and possibly create future maintenance issues.
| Design choice | Cost impact | Schedule impact | Long-term consideration |
| Upgraded insulation and air sealing | Moderate, one time | Minimal | Lower operating cost, hard to retrofit later |
| Custom cabinetry over semi-custom | High | Adds four to ten weeks lead time | Durable, highly visible daily |
| Expanded window and glass area | High | Long lead on specialty units | Thermal performance and seal maintenance |
| Complex exterior material mixes | Moderate to high | More trades sequenced | More transitions to maintain and seal |
| Rough-ins for future finishes | Low | Negligible | Preserves options without current spend |
Separate reversible from irreversible decisions
Things that get encased in the walls of your home (e.g. Cabinets, etc.), things that are below grade, things that are structural in nature, these items must be in your initial budget. Items like paint, flooring, countertops, etc. Can be changed later with little cost or disruption. Additionally, items like framing for future installation of items like an elevator, running of extra conduit for future installation of things like speakers, etc. And oversized panels for future installation of items like solar panels, etc. Cost very little to include now and can be very expensive to retrofit at a later date.
Test the timeline against its assumptions
The schedule for delivery of a home is a statement of a builder’s assumptions about issues outside of their control. Compare proposals based on the assumptions in the schedule rather than the date shown for completion.
- Permitting duration based on recent local approvals, not an average.
- Lead times for windows, cabinetry, HVAC equipment, and specialty trim, with order-by dates identified.
- Weather contingency for excavation and exterior work in the relevant season.
- Selection deadlines, and what happens to the schedule when one slips.
- Inspection sequencing and any known bottlenecks in the jurisdiction.
And a builder’s guess for how long it will take to complete your home (the “project schedule”) is a claim about things outside of his or her control (e.g. Weather, other contractors). The longest timeline in your proposals is likely the most accurate. Ask each builder to list out the 3 things that they believe will delay your project and how they would deal with each.
Author

khizarnisar367@gmail.com
Related Posts
Creating a More Comfortable Home Through Reliable Heating and Cooling Solutions
- 0
- 2,331 words
The Importance of Indoor Temperature Control Maintaining a comfortable indoor environment is an important part of creating a functional and enjoyable home....
Read out all
Home Rewiring: Essential Electrical Upgrades for a Safer and More Efficient Living Space
- 0
- 2,905 words
A reliable electrical system is one of the most important parts of a comfortable and functional home. From lighting and heating to...
Read out all
The Benefits of Professional Cleaning for Homes, Offices, and Commercial Spaces
- 0
- 2,429 words
Professional Cleaning for Homes Maintaining a clean and organized environment is essential for creating comfortable spaces where people can work, relax, and...
Read out all
Kitchen Renovation Ideas for Creating a Beautiful, Functional, and Modern Home
- 0
- 2,626 words
The kitchen is one of the most important areas of any home because it brings together cooking, dining, organization, and everyday family...
Read out all
Proven Techniques for Preserving Outdoor Decks and Creating a More Inviting Living Space
- 0
- 2,948 words
An outdoor deck is a valuable addition to any property because it provides a comfortable space for relaxing, entertaining guests, enjoying meals,...
Read out all
A Comprehensive Guide to Managing Household Chores and Maintaining a Beautiful Living Space
- 0
- 2,147 words
Maintaining a clean and beautiful home requires consistency, organization, and a practical approach to everyday household responsibilities. Dust, food particles, fingerprints, and...
Read out all